Elite NDE

Services

Inspection services

Two engagement models. Turnkey: we inspect under our procedures and issue signed reports. Staff augmentation: our certified inspectors work under your quality system, qualified to your programs.
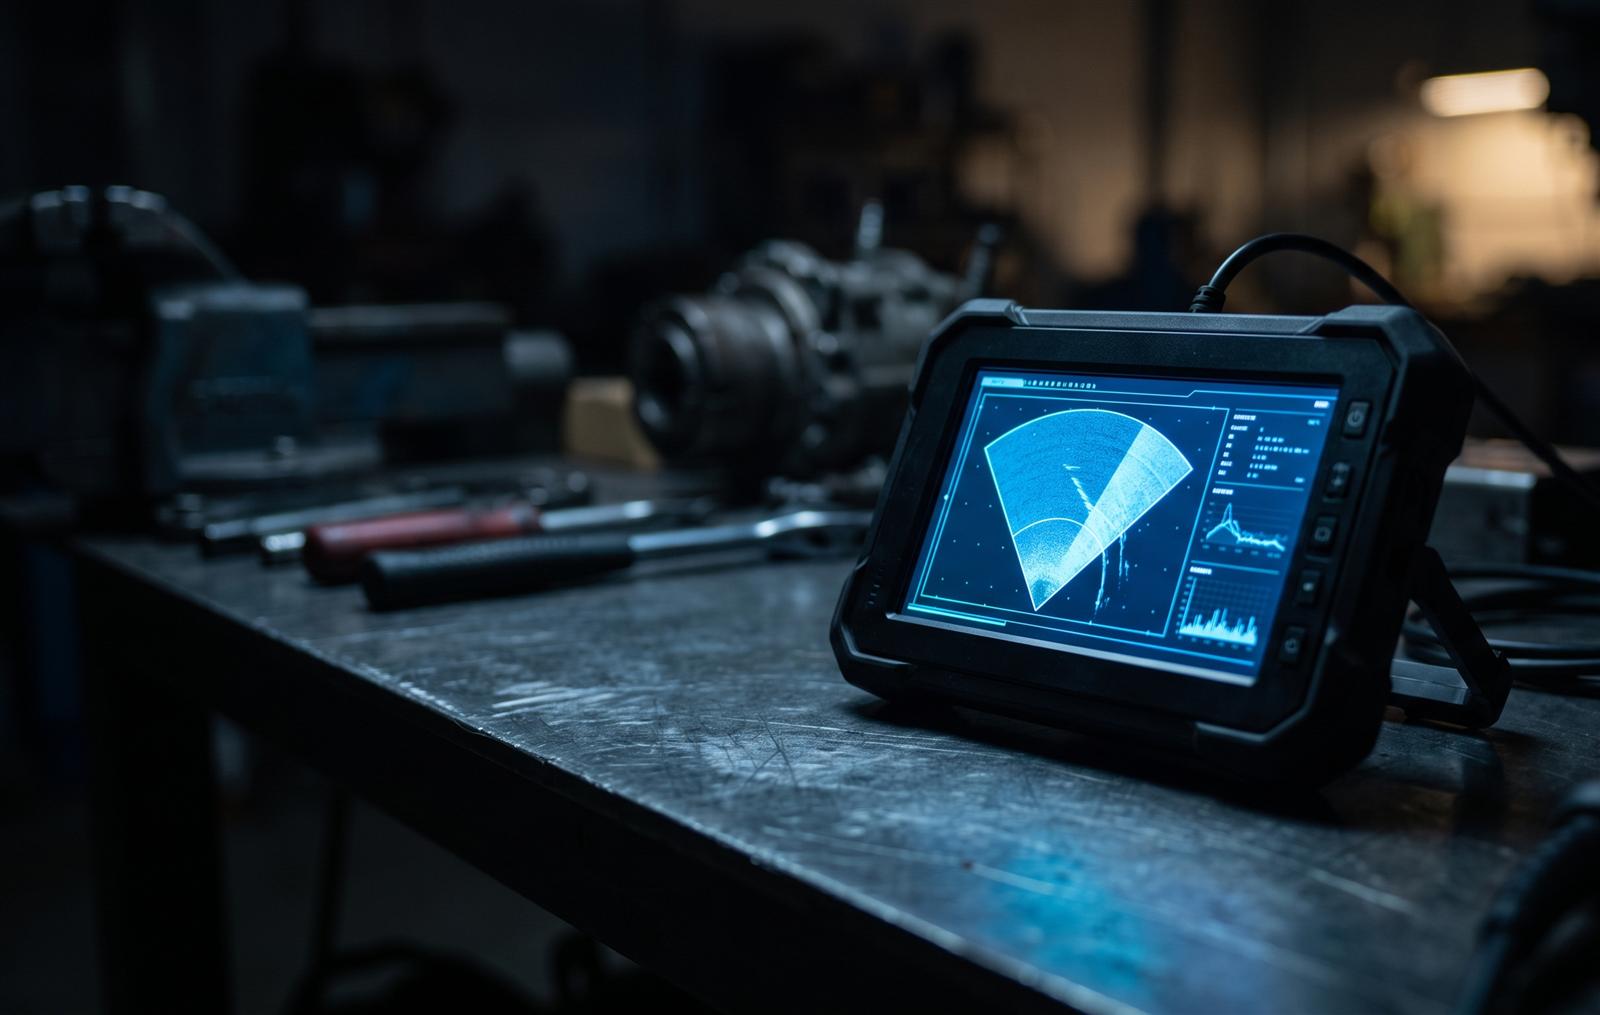
Ultrasonic flaw detector showing a sector scan on a workbench

Methods

01

What we inspect with

VT

Visual Testing

CWI-led visual weld inspection to AWS D1.1, ASME IX, and API standards.

UT

Ultrasonic Testing

Shear-wave and straight-beam UT for welds, plate, and castings.

PAUT

Phased Array UT

Encoded phased-array scanning as a radiography alternative, with full data records.

MT

Magnetic Particle

Wet and dry method MT for surface and near-surface indications.

PT

Liquid Penetrant

Visible and fluorescent PT for nonferrous and finished surfaces.

CWI

CWI services and QA staffing

AWS Certified Welding Inspectors for procedure and welder qualification, in-process surveillance, and final acceptance. Short-notice coverage and long-term site assignments.

RT

Radiography via licensed partners

For work that requires film, we coordinate radiography through licensed partners. For most weld volumes we recommend PAUT: encoded data, no radiation permitting, faster turnaround.

Engagements

02

How an engagement runs

1 · Scope

Code, method, location, dates, acceptance criteria. We quote a rate and availability the same business day.

2 · Qualify

Inspectors are matched to your requirements: certifications, operator qualification programs, site access, and any client-specific training.

3 · Dispatch

Trained on your procedures before arrival. Company equipment, consumables, and calibrated instruments with current cert records.

4 · Report

Signed, traceable reports delivered on your format or ours. Records retained to contract requirements.

Deliverables

03

The report is the product.

Every job closes with a signed inspection report traceable to the governing code edition, the applicable procedure revision, and the certification record of the inspector who performed the work.

Ultrasonic inspection report

PAGE 1 / 1

RPT-2026-0147 · AWS D1.1:2020 · UT-P-001 Rev C

Weld ID W-114 · CJP groove, 1.25 in plate
Scanning: 70 deg shear wave, both faces
Result: no recordable indications

Inspector: [Founder Name], AWS CWI #00000000

Sample for illustration. Not a job record.